
REAL ESTATE FLOOR PLAN SERVICES
Turnaround Accurate & Easy
to Read 2D & 3D
Options
Clear 2D & 3D Floor Plansfor Every Property
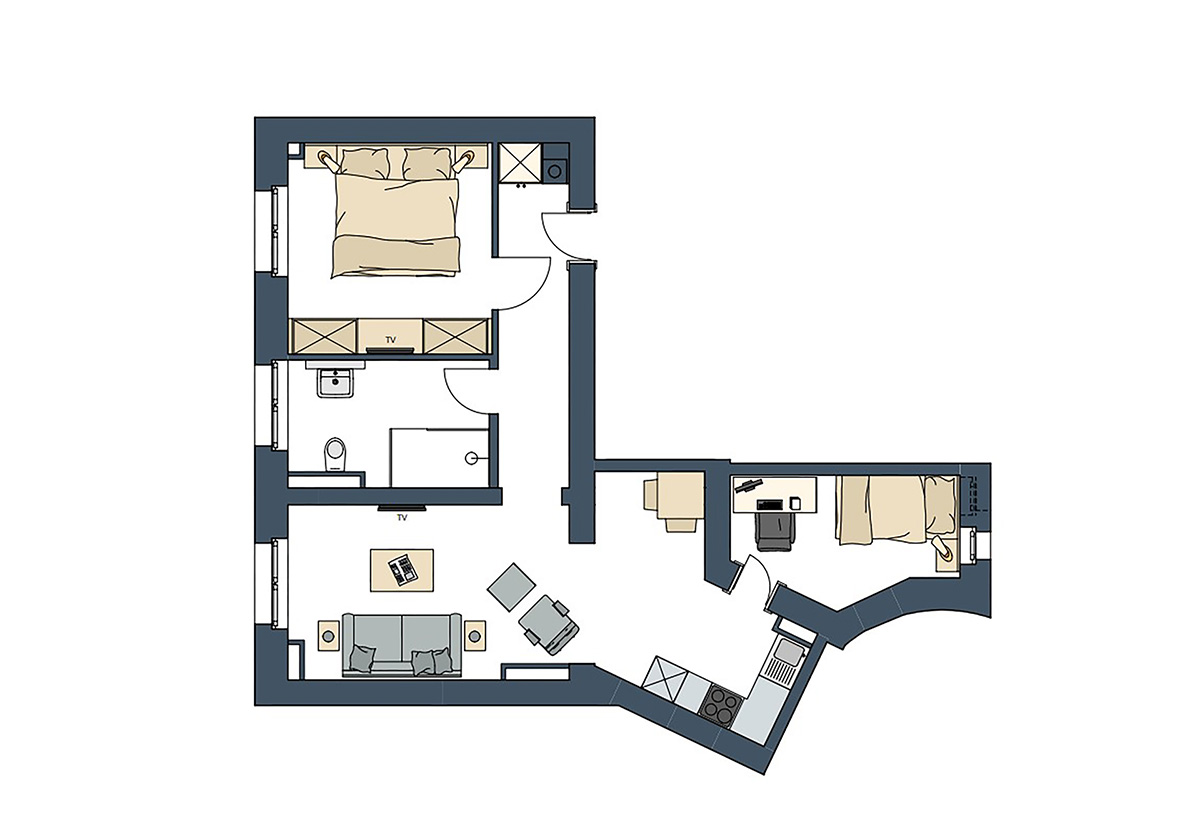
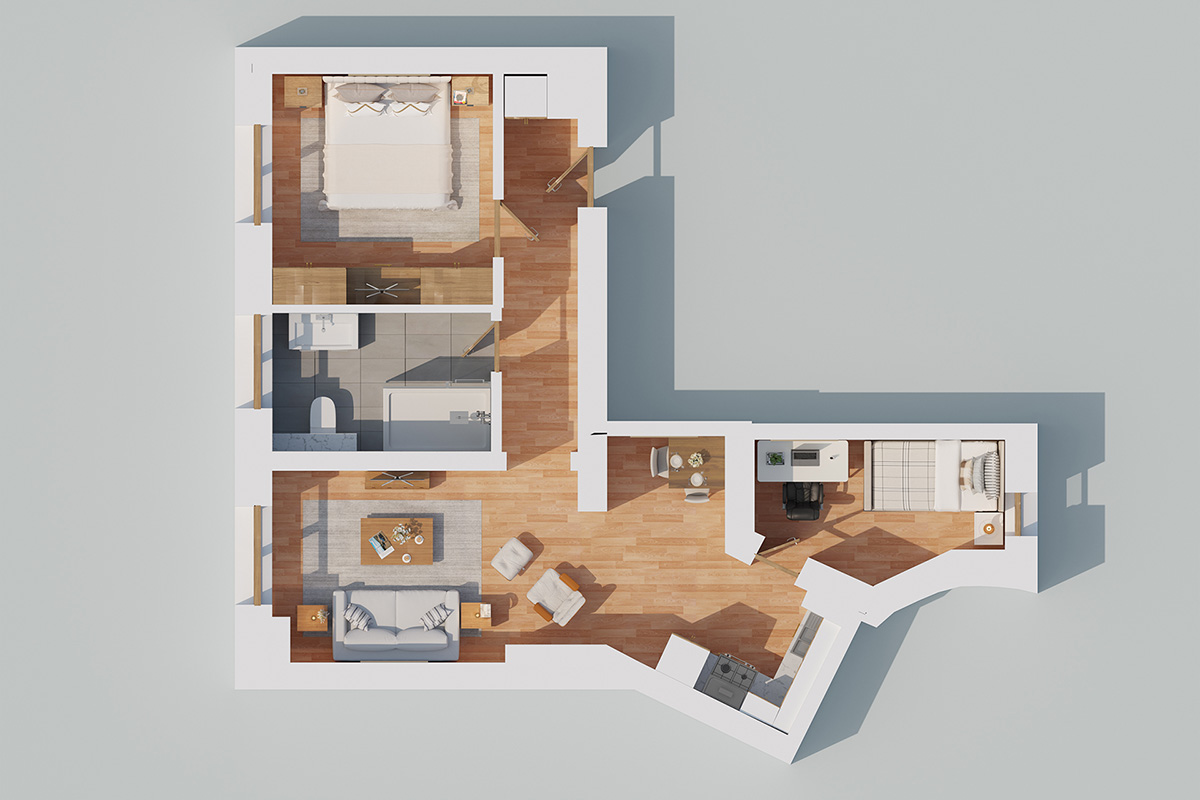
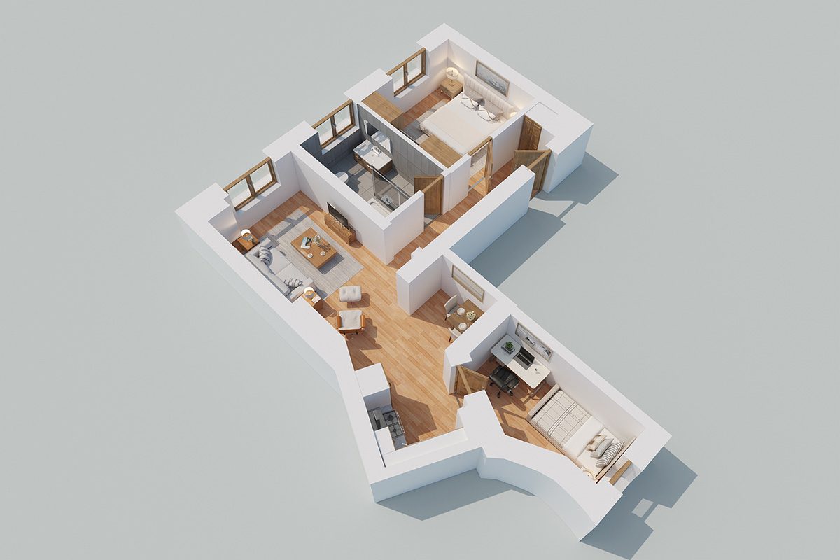
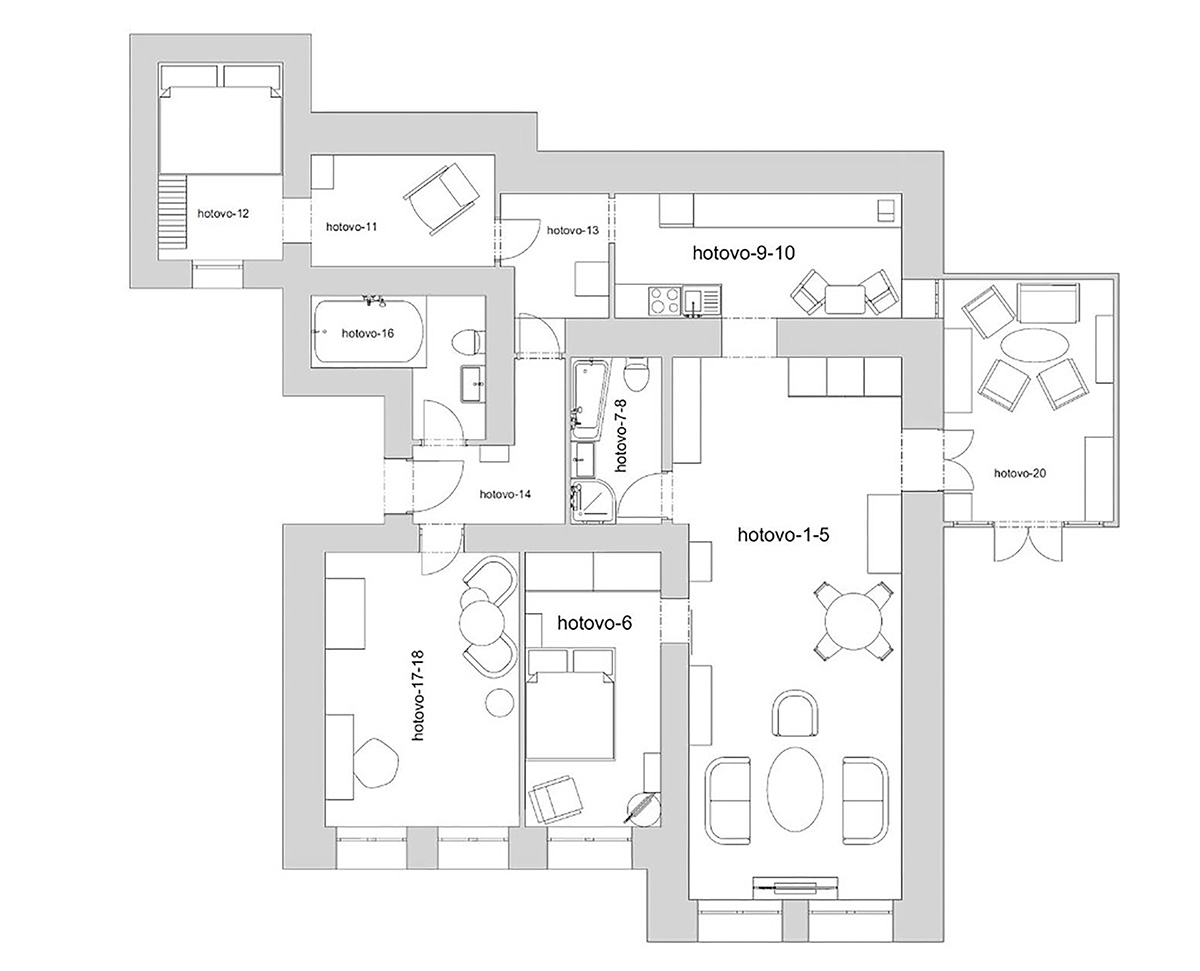
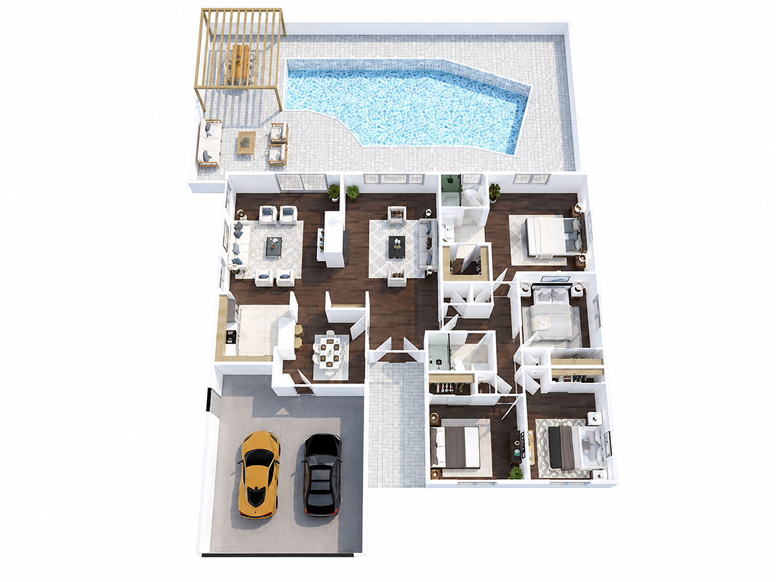
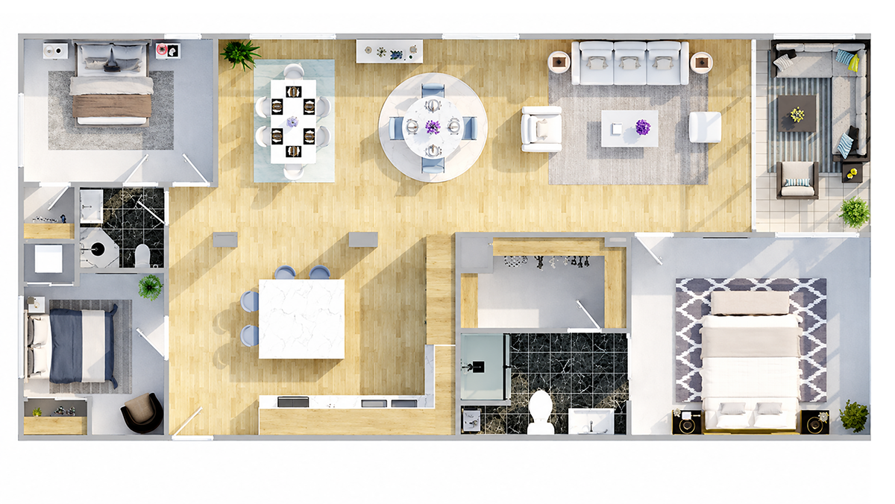
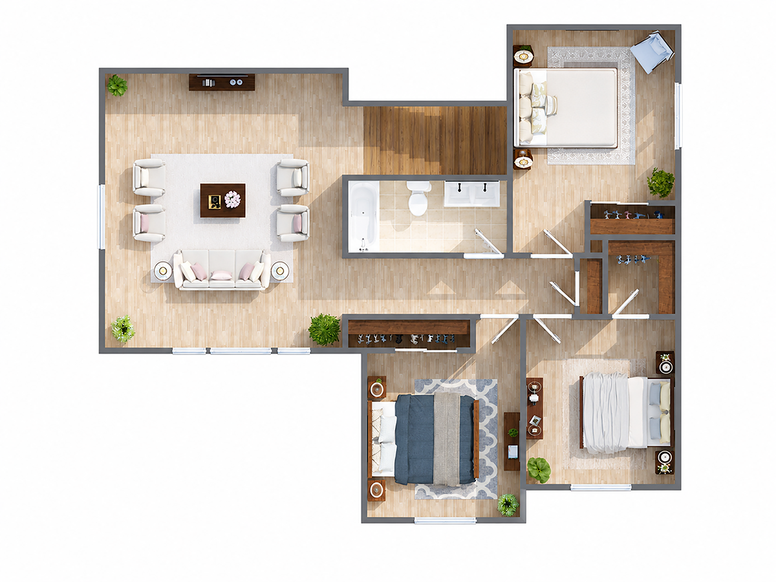
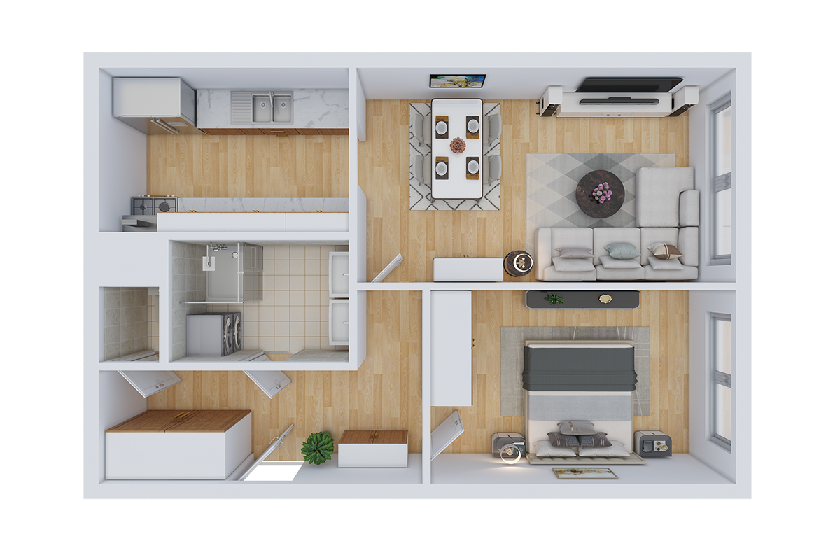
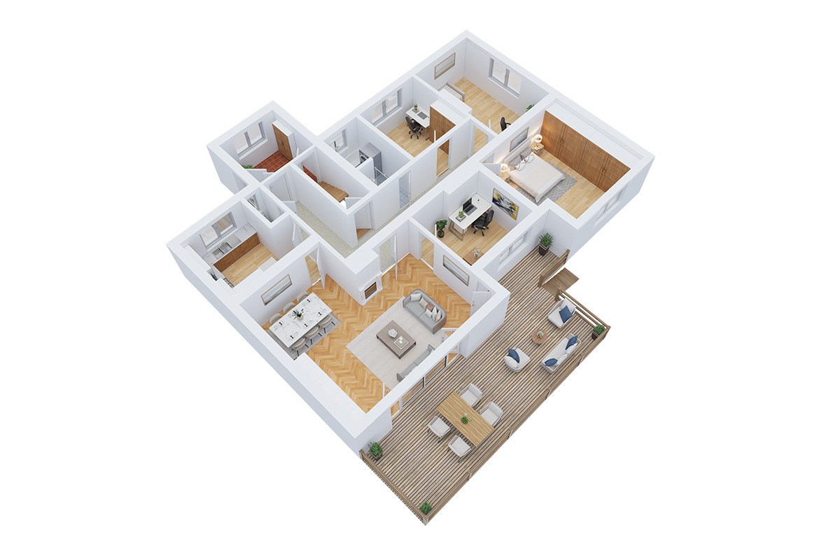
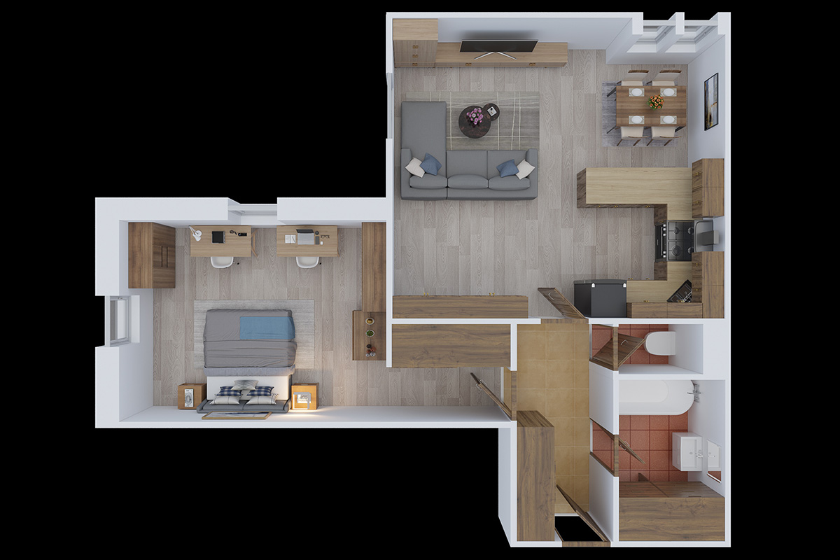
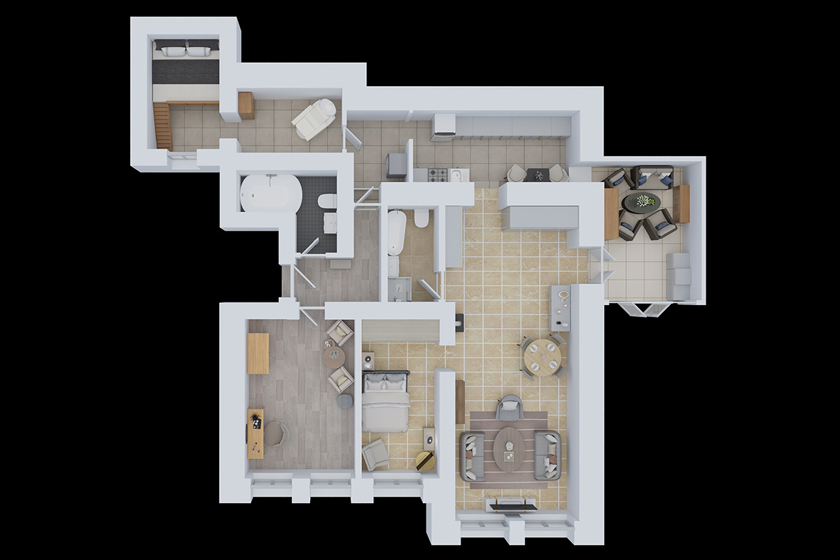
Turn property measurements, sketches, or existing plans into clear, professionally presented floor plans that help buyers understand the layout, proportions, and flow of each space.
24 – 48 hours
Turnaround
to Read
Options
BENEFITS
Why Real Estate Professionals Use 2D & 3D Floor Plans

Clarify the Property LayoutHelp buyers understand room placement and overall structure.
Improve Spatial UnderstandingShow how rooms and spaces connect throughout the property.
Strengthen Listing PresentationMake property listings more informative and complete.
Support Remote BuyersHelp online buyers understand the property before visiting.
Highlight Space and FlowPresent room relationships, circulation, and functionality.
Flexible 2D & 3D OptionsChoose the format that best fits your marketing needs.
FLOOR PLAN SHOWCASE
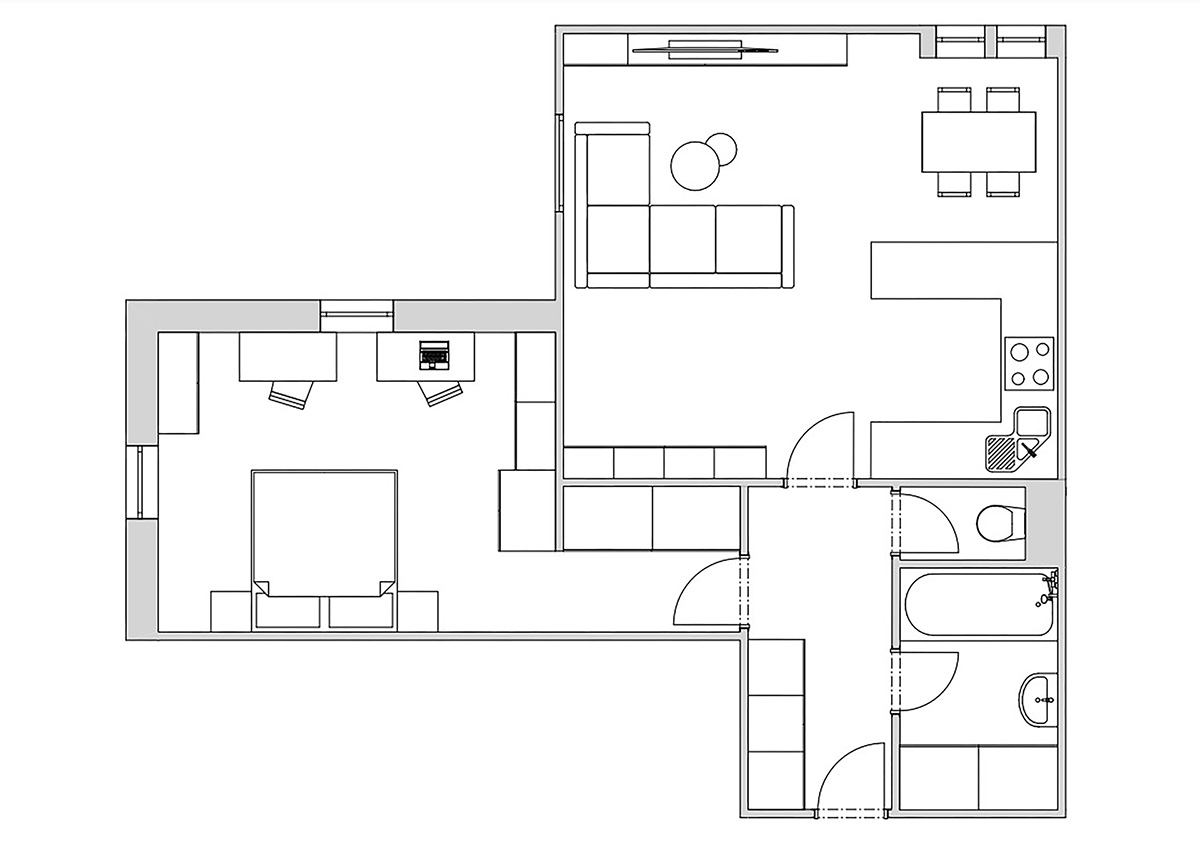
Explore Clear 2D Plans and Immersive 3D Layouts
 Click to View Full Plan
 Click to View Full Plan
 Click to View Full PlanClick to View Full PlanClick to View Full Plan
 Click to View Full Plan
 Click to View Full Plan
 Click to View Full Plan
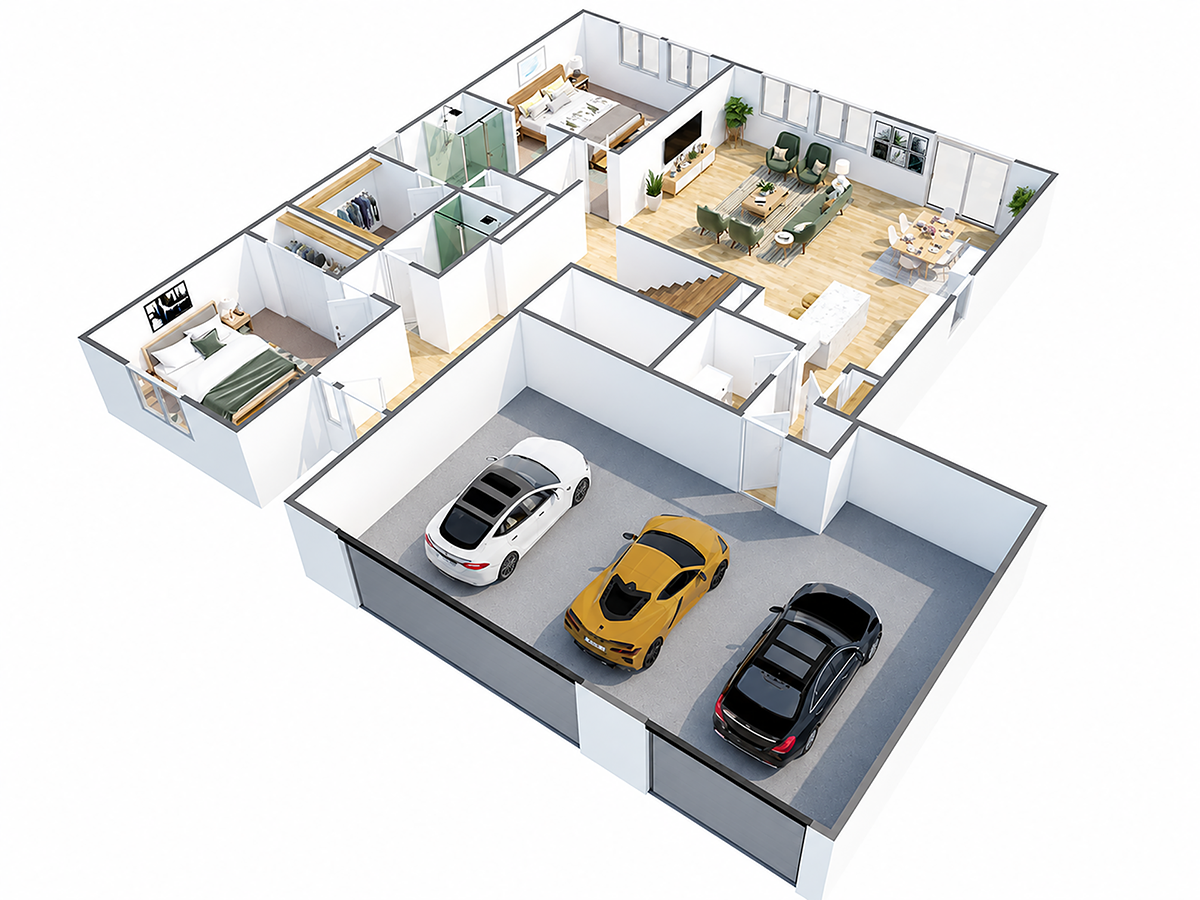 Click to View Full Plan
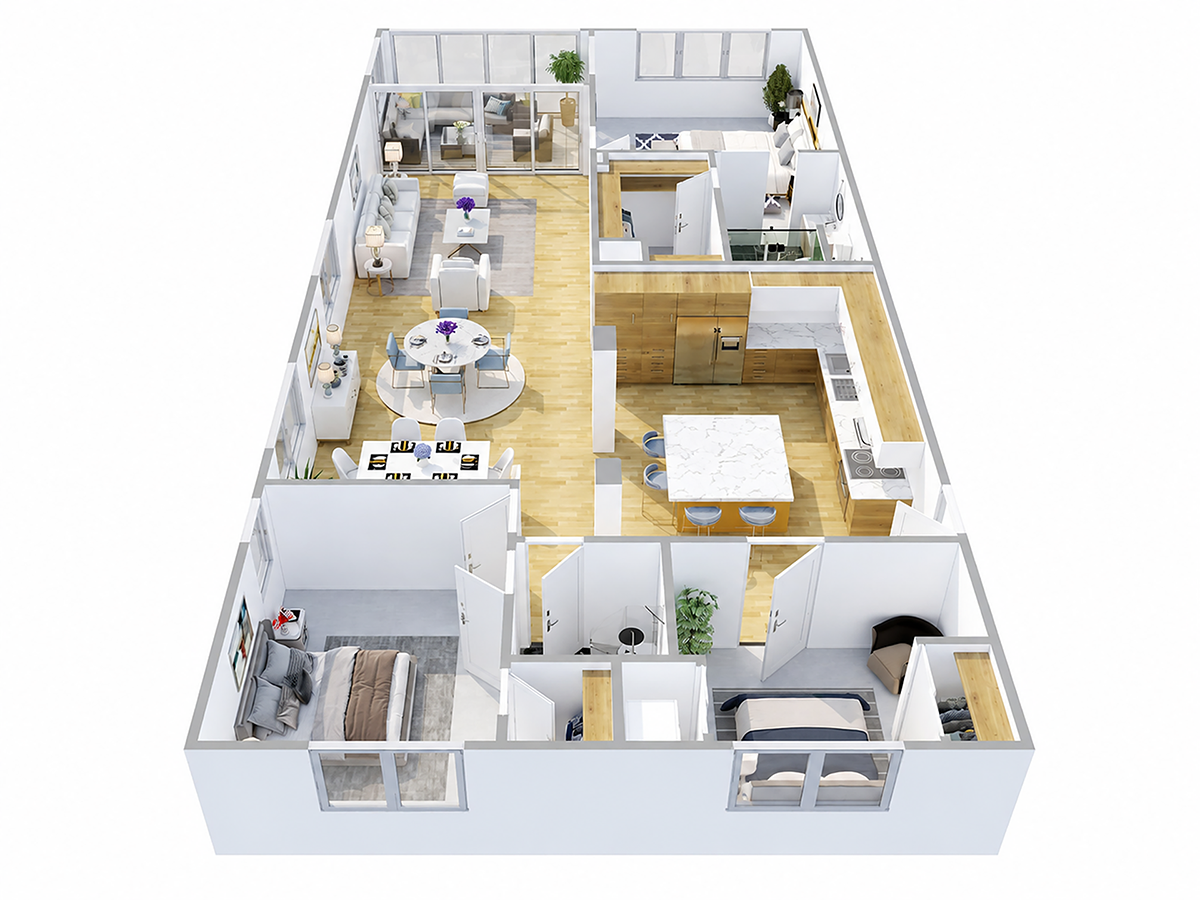 Click to View Full Plan
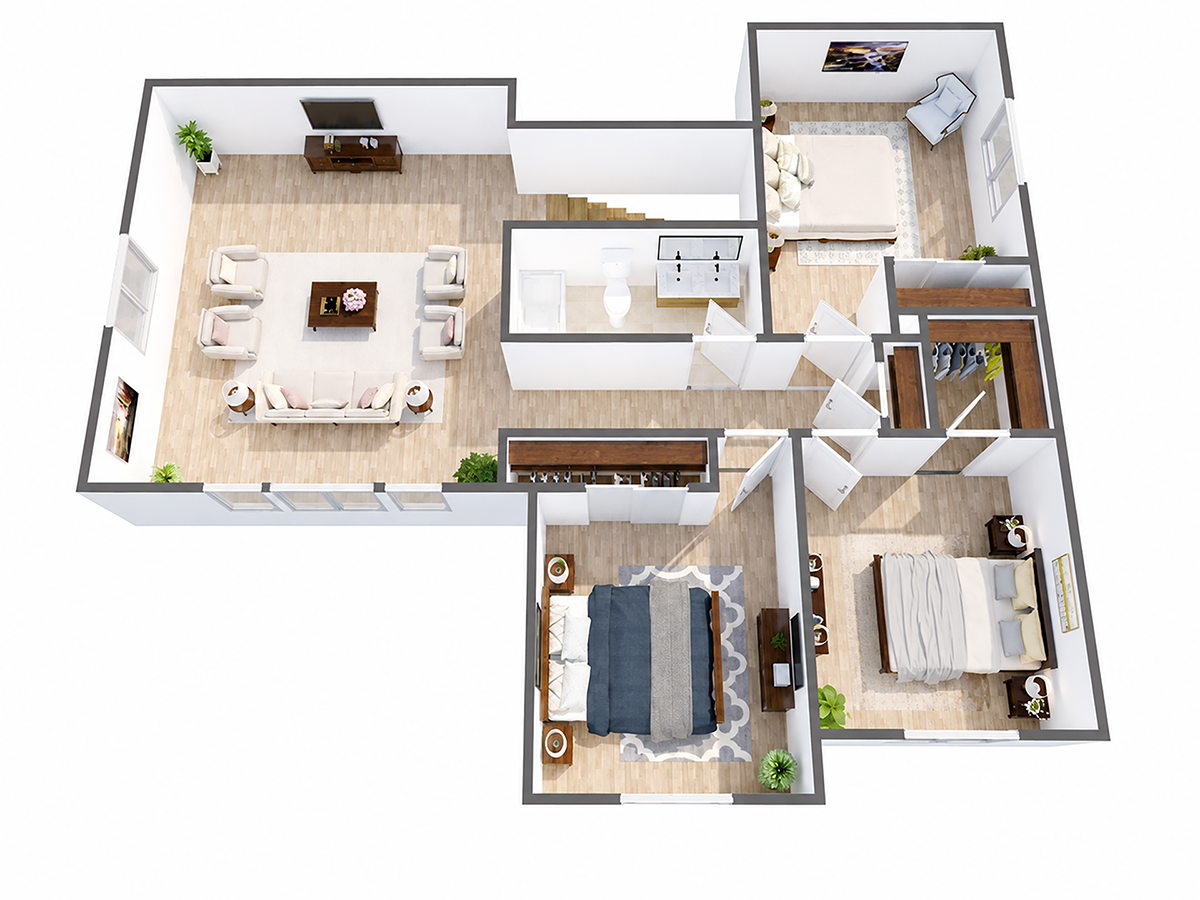 Click to View Full Plan
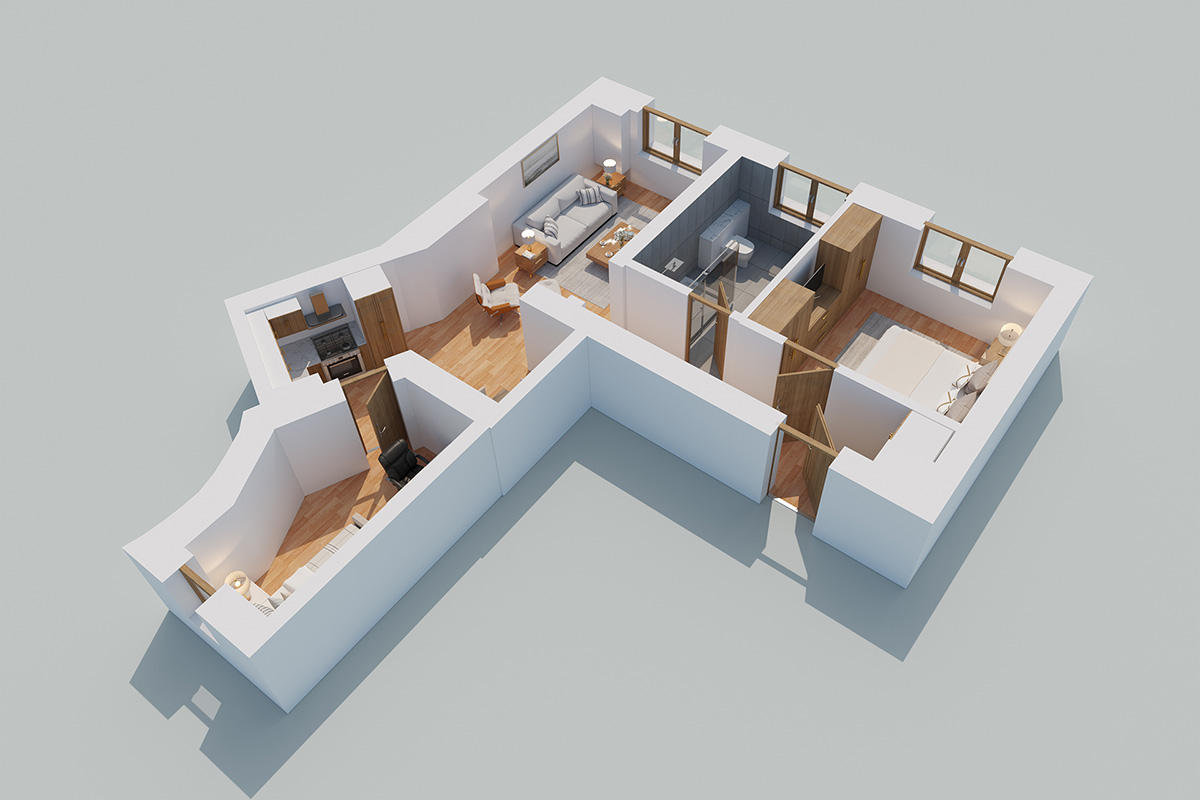 Click to View Full Plan
 Click to View Full Plan
 Click to View Full Plan
 Click to View Full Plan
 Click to View Full Plan
RELATED SERVICES
Explore More Real Estate Visualization Services
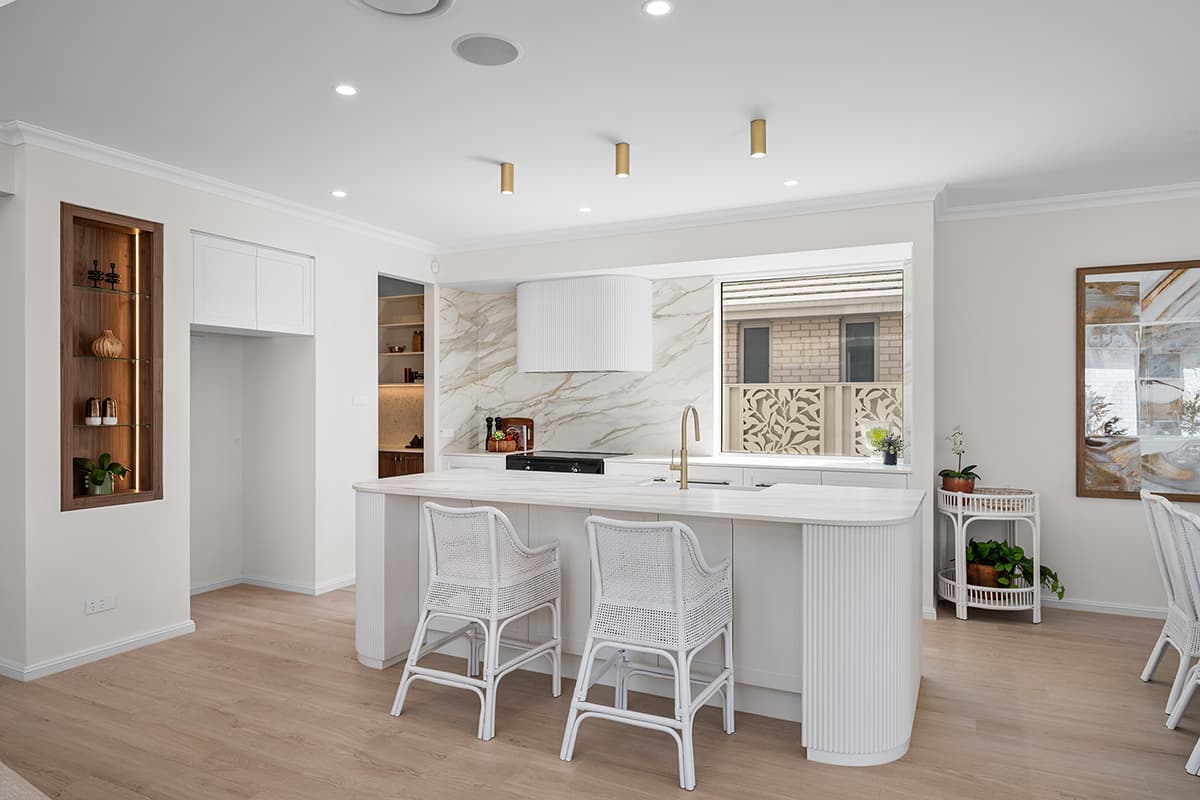
Virtual Staging
Transform empty rooms into inviting, realistically furnished interiors that help buyers visualize the property’s full potential.


Virtual Renovation
Reimagine outdated or unfinished spaces with realistic digital upgrades to flooring, walls, cabinetry, fixtures, and interior finishes.
GET A FREE QUOTEGetting Started
Getting Started
Is Easy.
Request a custom quote tailored to your project. Our team will review your details and get back to you quickly.
Fill the formTell us about your project and requirements.
Paste your file linkProvide a link to your project files (Drive, Dropbox, etc.).
Get your quoteReceive a custom quote and turnaround time.
FAQ
Floor Plan FAQs
What materials do I need to submit for a floor plan?
You can submit architectural drawings, hand sketches with dimensions, Matterport scans, or existing 2D layouts.
Can't find what you need?
Our team is here to help you